)
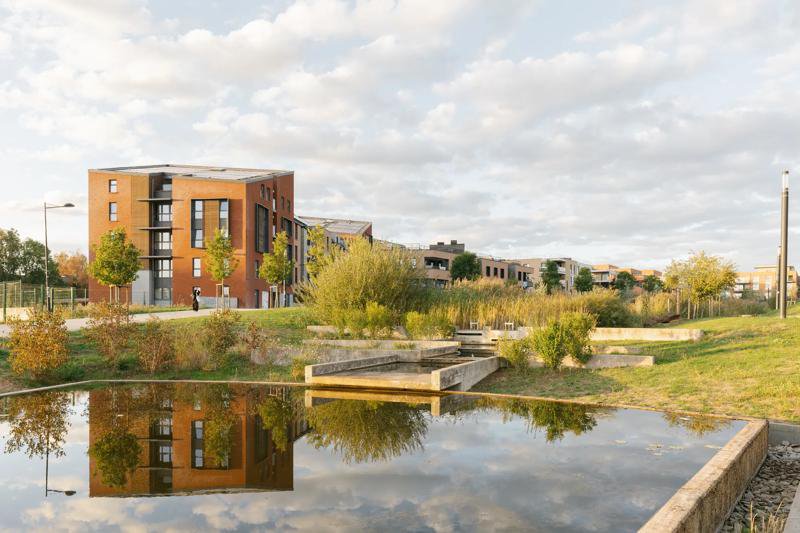
BESIX RED and Jacques Delens mark completion of Esprit Courbevoie in Louvain-la-Neuve
Representatives of the City of Ottignies-Louvain-la-Neuve and the Walloon Government attended the ceremony, which concluded with the symbolic handover of the neighbourhood’s key to the city.
Transforming the station district
Built largely above the station car park deck, Esprit Courbevoie links the railway station and city centre with the neighbouring districts of La Baraque and Lauzelle. Its eight buildings are set within more than 16,000 m² of landscaped public space. The 62,000 m² development includes 490 homes, 92 student residences, 9,500 m² of offices, a nursery and seven commercial or mixed-use units. Around 1,250 people now live in the district.
BESIX RED: development vision and coordination
BESIX RED helped shape and coordinate the long-term development of the site, bringing its residential, student, office, commercial and public-space components into one masterplan.
)
Jacques Delens: construction above active infrastructure
Jacques Delens, a BESIX Group subsidiary, worked with Thomas & Piron on a multi-phase construction programme in an active urban area and above existing station infrastructure.
Energy, water and mobility
The district includes Louvain-la-Neuve’s first private passive apartment building, solar and thermal energy systems, rainwater recovery and a landscaped stormwater basin. Its location beside the station, together with pedestrian and cycling links, supports alternatives to car travel.
Key figures
62,000 m² of above-ground development
490 residential units
92 student residences
9,500 m² of office space
More than 16,000 m² of landscaped public space
Childcare facility and seven commercial or mixed-use units
860 underground parking spaces
)
)
)
)
)
)
)