)
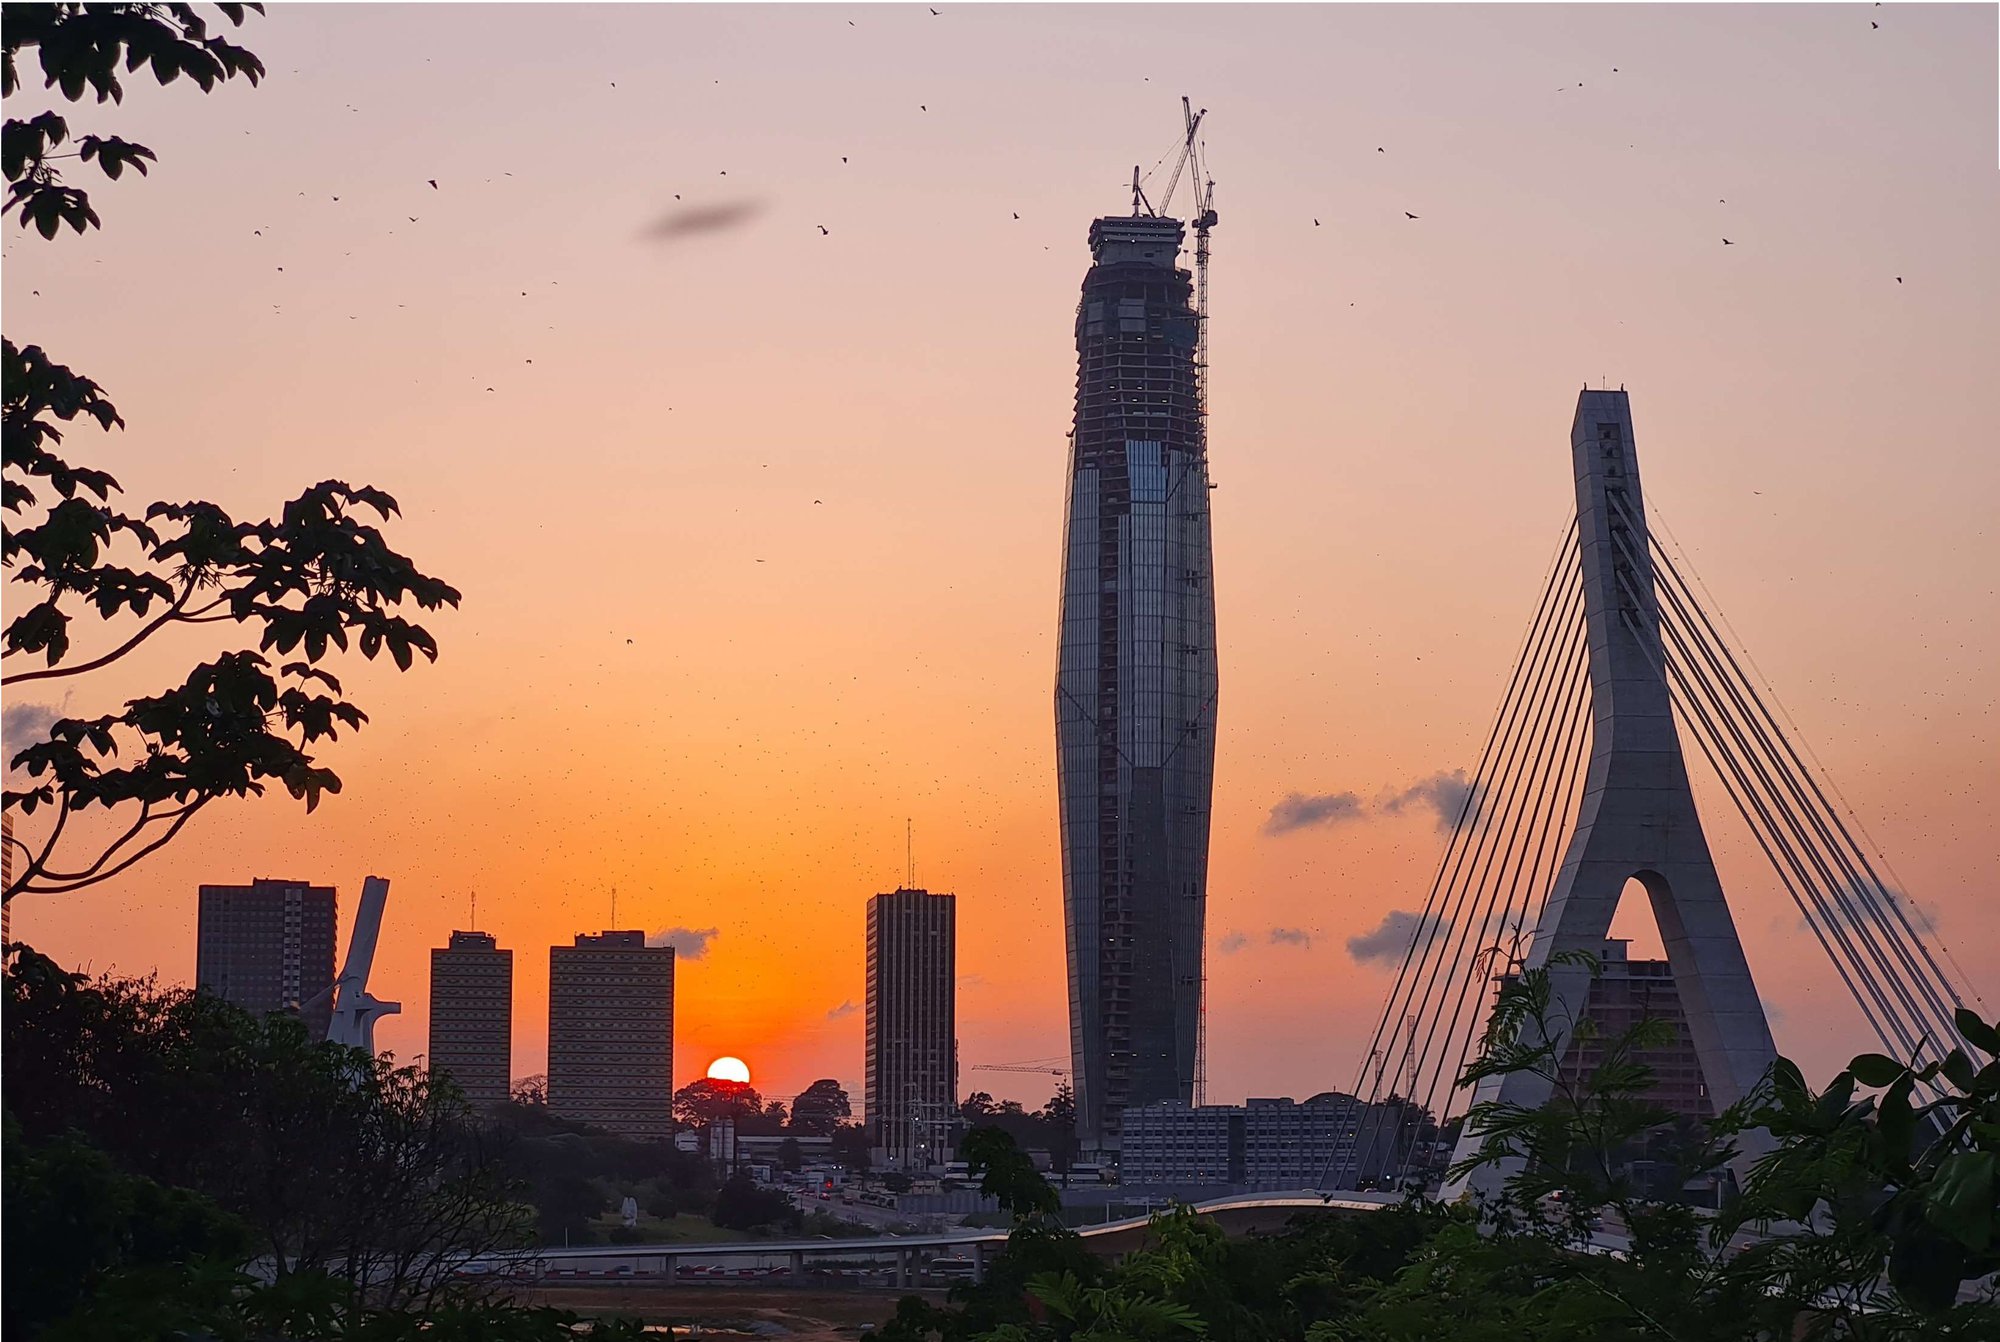
F Tower in Abidjan: BESIX completes the structural phase of a future African landmark
In Abidjan, BESIX is bringing the structural phase of the F Tower to completion, an exceptional project carried out over nearly five years in the heart of the Plateau. With a final height of 421 metres, the structure, conceived by architect Pierre Fakhoury and delivered by main contractor PFO Construction, aims to become the tallest tower on the African continent. The scope assigned to BESIX in 2021, as a subcontractor to PFO, is now coming to an end, while the other trades continue with the finishing works.
A distinctive architectural vision
Designed as a strong emblematic figure in Abidjan’s urban landscape, the tower stands at the heart of the Ivorian economic capital’s development. Inspired by an African mask, its sculptural 75-storey silhouette will mainly house offices, as well as conference, reception and dining spaces, plus a skybar.
Major reference
For PFO Construction, holder of the design-and-build contract, the F Tower represents a major reference for Abidjan and Côte d’Ivoire. The project is being led by the Côte d’Ivoire Ministry of Construction as the client, supported by the National Office for Technical Studies and Development (BNETD), while SOCOTEC is responsible for the supervision assignments. For BESIX, it will have been a flagship assignment, covering scheduling, site management and coordination, BIM coordination across all trades, structural design, as well as the full construction of the concrete structure. The initial structural concept was optimised by Greisch, with review by BESIX’s engineering department, before being built on site.
A technical feat at every level
The F Tower stands out for its exceptional geometry, with none of its 75 levels being identical. Inclined elements, specific Y, V or A-shaped columns, complex double-skin façades, bespoke formwork and steel-concrete interfaces all required constant adaptation of engineering and execution methods.
The concrete core, whose walls are up to 80 cm thick, also represented a major challenge, as did the management of differential deformations between the core and the columns. These issues were mastered through the use of advanced calculation models, supplemented by laboratory testing and continuous structural monitoring during construction.
The project as a whole was also delivered to particularly strict execution tolerances, made possible by full BIM coordination across all trades. The high-performance concrete, produced on site, was specifically developed to adapt to local constraints and meet the project’s high requirements.
A landmark construction project with a strong socio-economic impact
The project has passed several major milestones, with the concrete structure reaching 200 metres and then 300 metres in height. Up to 1,500 people were mobilised on site, without any major accident. The F Tower has also been a human and collective adventure, driven by local and international teams, a dynamic that illustrates BESIX’s commitment to developing its projects while creating local value, both on a human and economic level.
Iconic projects
BESIX has recognised expertise in the delivery of high-rise projects, complex concrete structures and the coordination of multidisciplinary, highly technical construction sites. With Tour F, the Group further strengthens this know-how in Africa and expands its portfolio of iconic high-rise achievements, alongside globally recognised landmarks such as the Burj Khalifa in Dubai, more recently the Mohammed VI Tower in Rabat, as well as projects currently under way such as Triangle in Paris.
)