HospitaCité: expertise below ground
Multiple techniques in a unique environment
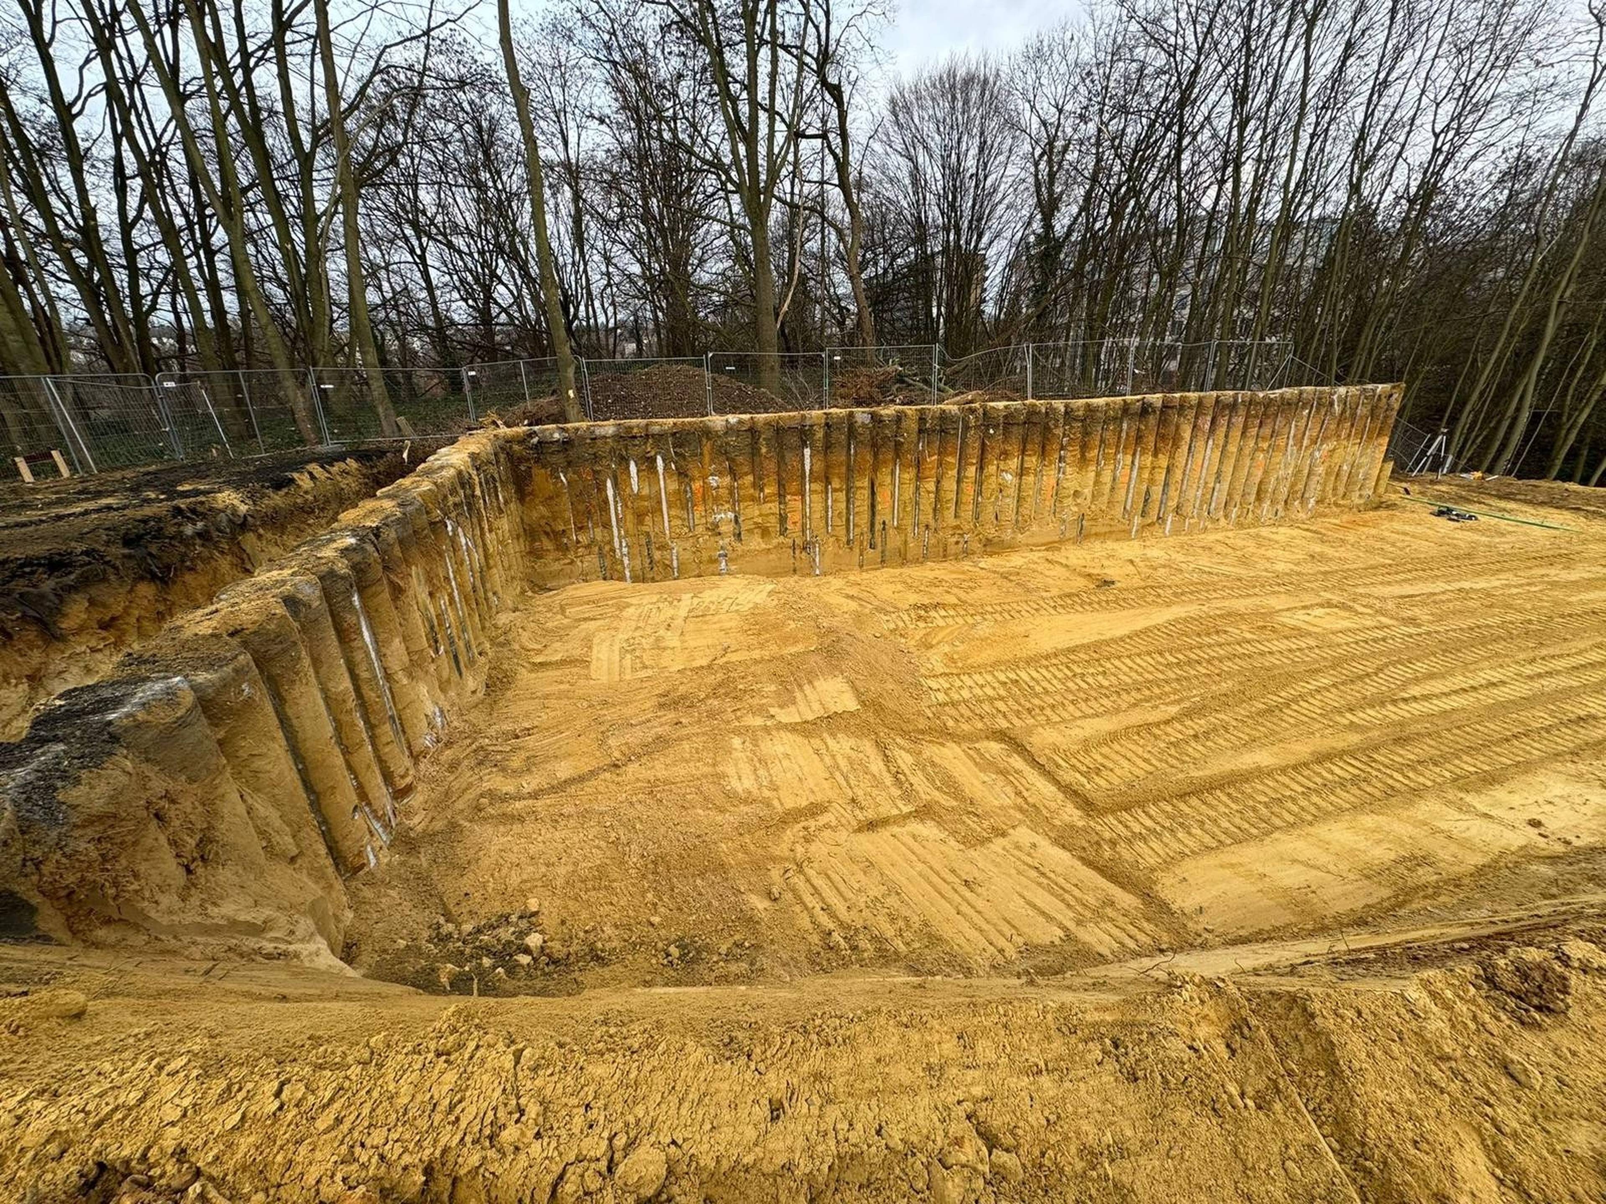
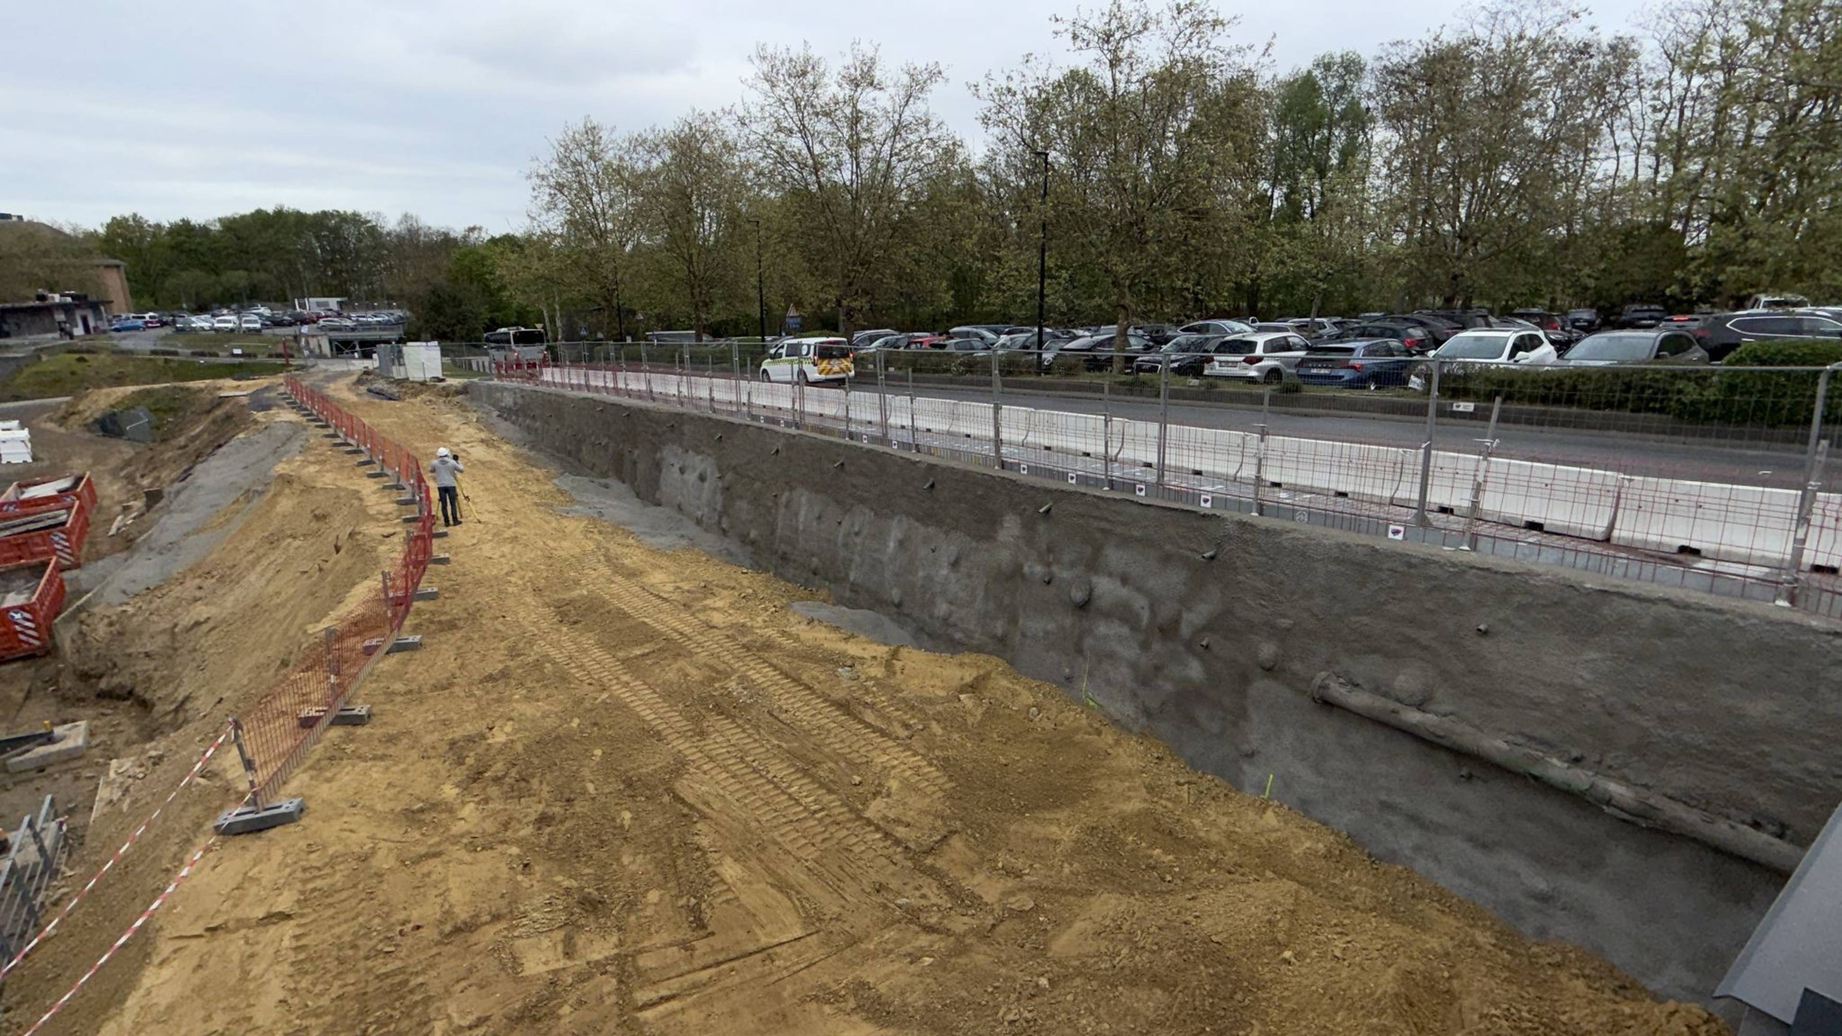
Since November 2025, our teams have been implementing a range of retaining and special foundation techniques: secant pile walls, soil nail walls, shored excavations, underpinning and diaphragm walls.
The particular challenge? The works are being carried out at the heart of a hospital that remains fully operational. Vibrations, dust, access and logistics therefore need to be carefully managed to minimise the impact on hospital activities.
Diaphragm walls to prepare the future basements
One of the main phases of the project involves the construction of diaphragm walls across an area of approximately 50 x 170 metres. These walls will extend down to the clay layer, enabling the excavation of the future basement levels and groundwater drawdown during the excavation works.
The delivery of 7,000 to 8,000 m³ of concrete, the handling of 20-metre-long reinforcement cages, restricted working space and significant differences in level also make logistics a major challenge.
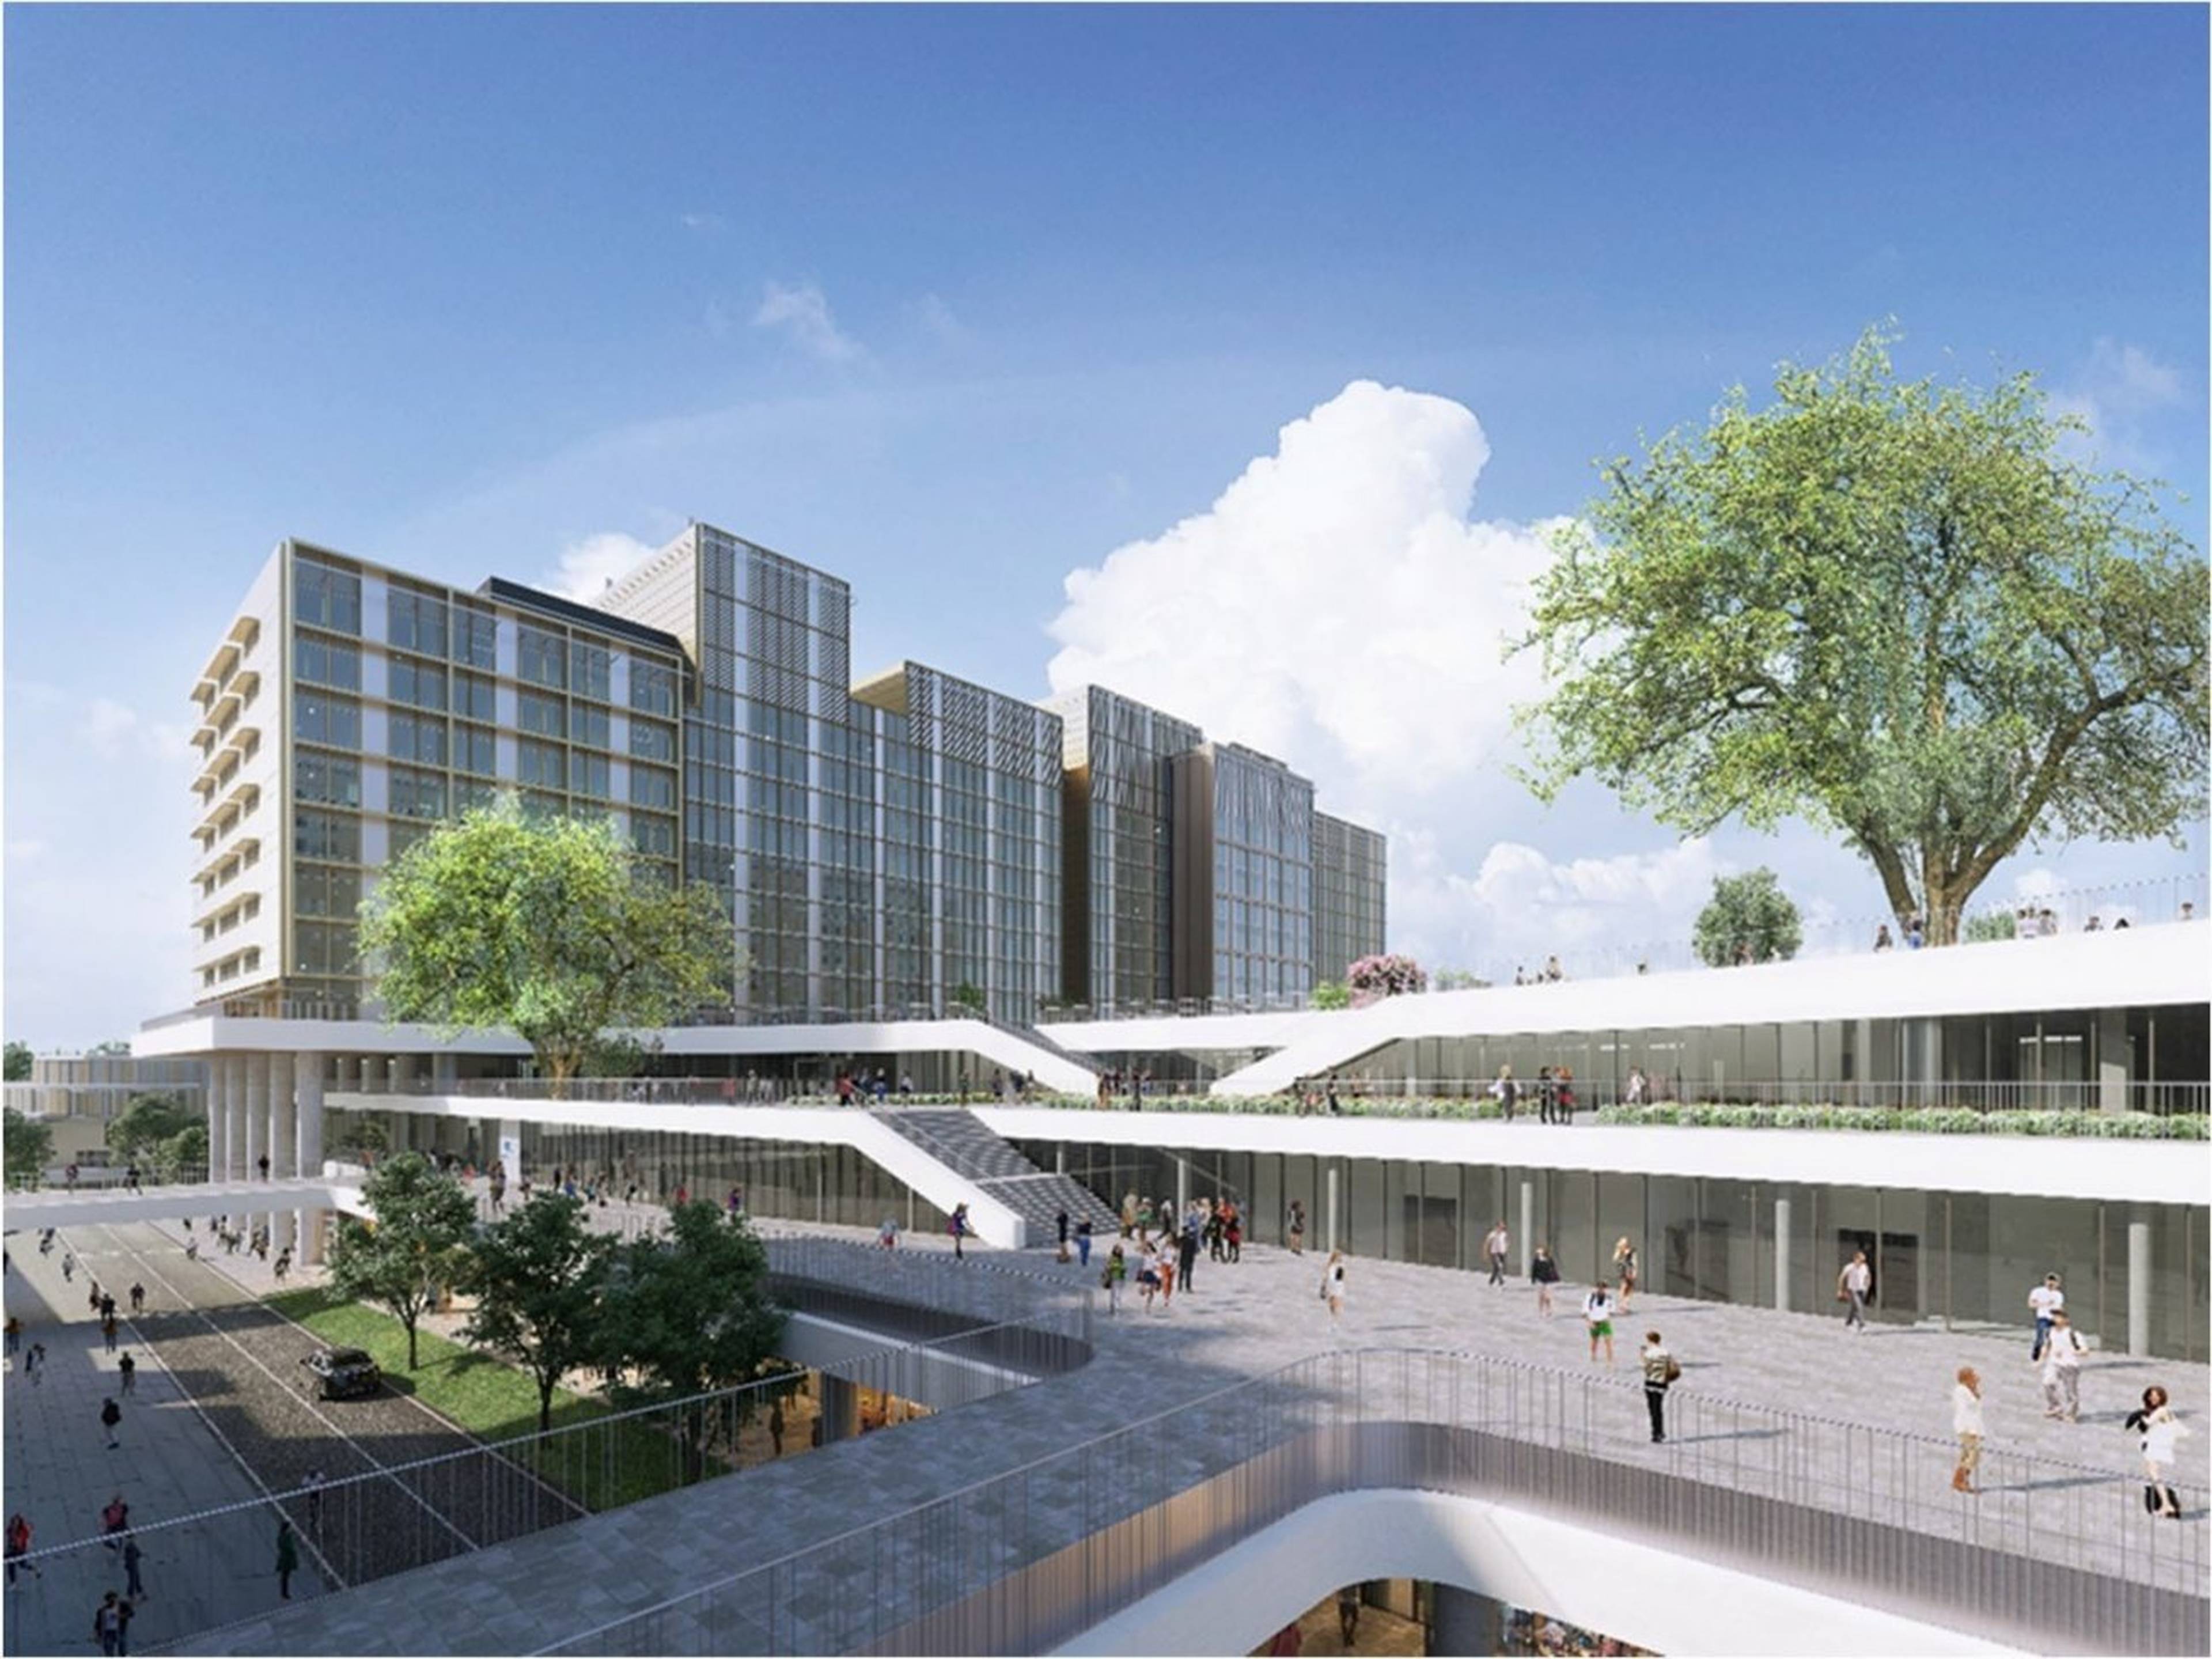
Franki Foundations’ works are expected to continue until after summer 2027. A phase that will ultimately remain largely invisible, but one that is essential before the future hospital tower can take shape.
Project details